
AutoCAD is the industry standard for technical drawing, but a subscription costs more than many students, hobbyists and small workshops can justify. If you need to sketch a floor plan, draw a part for a CNC machine or open a DWG file a client sent you, there are free tools that can do the job. None of them is a perfect clone, so this guide explains what each one is good at, where it falls short, and how to deal with DWG files.
First: 2D or 3D?
Most people searching for a free AutoCAD alternative need one of two things:
- 2D drafting: floor plans, electrical diagrams, site layouts, laser-cut shapes. LibreCAD and QCAD are built for this.
- 3D modeling: mechanical parts, enclosures, 3D printing, furniture. FreeCAD, Onshape and SketchUp fit better.
Knowing which one you need saves a lot of time, because the best 2D tool is rarely the best 3D tool.
1. LibreCAD: best free 2D CAD
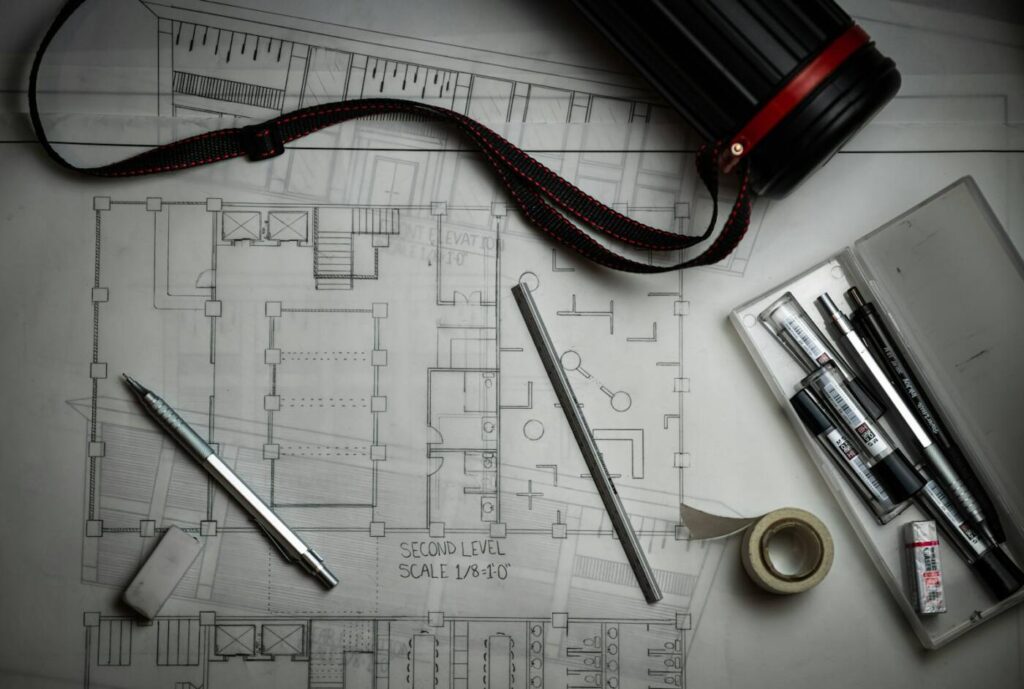
LibreCAD is open source, light and focused purely on 2D drafting. The layout feels familiar to anyone who has used older AutoCAD versions: layers, blocks, snapping, dimensions and a command line. It runs well on modest hardware and works on Windows, macOS and Linux.
Strengths: completely free, no account needed, uses DXF as its native format, fast on old PCs.
Weaknesses: no 3D at all, and DWG support is limited. For DWG files, see the converter tip further down.
2. FreeCAD: best free 3D parametric modeler
FreeCAD is a full open source 3D CAD program. It’s parametric, which means you design with dimensions and constraints, then change a number and the model updates. It has workbenches for part design, sheet metal, architecture (BIM), technical drawings and more. The 1.0 release in late 2024 made it noticeably more stable and fixed long-standing frustrations.
Strengths: serious engineering features, no licence fees, large community and plenty of tutorials.
Weaknesses: steeper learning curve than commercial tools, and workflows differ from AutoCAD. Plan to spend a weekend learning the basics.
3. QCAD Community Edition: polished 2D drafting
QCAD is another 2D program. LibreCAD actually started as a fork of QCAD years ago, and QCAD has kept a more polished interface and good documentation. The Community Edition is free and open source. A paid Professional version adds DWG support and extra tools, which is useful to know if your work depends on DWG.
Strengths: clean interface, solid printing and layout options, good for floor plans and schematics.
Weaknesses: the free version lacks DWG support and some advanced tools.
4. Onshape Free: professional 3D in your browser
Onshape runs entirely in a web browser, so there’s nothing to install and it works even on a modest laptop. It offers professional-grade parametric modeling, assemblies and drawings. The free plan is meant for hobbyists and makers.
Strengths: runs anywhere, automatic saving and version history, easy sharing.
Weaknesses: documents created on the free plan are public, so don’t use it for client or confidential designs. You also need a steady internet connection.
5. SketchUp Free: quick 3D for spaces and furniture
SketchUp’s free web version is the easiest way to model a room, a deck or a piece of furniture. You push and pull shapes into 3D, which feels intuitive within minutes.
Strengths: very beginner-friendly, huge library of ready-made models.
Weaknesses: less precise than true CAD software, limited export options in the free version, and not suited to mechanical engineering.
Quick comparison
| Software | Type | Best for | Runs on |
|---|---|---|---|
| LibreCAD | 2D | Technical drawings, plans | Windows, macOS, Linux |
| FreeCAD | 3D parametric | Mechanical parts, 3D printing | Windows, macOS, Linux |
| QCAD CE | 2D | Floor plans, schematics | Windows, macOS, Linux |
| Onshape Free | 3D parametric | Makers and hobby projects | Browser |
| SketchUp Free | 3D | Rooms, furniture, concepts | Browser |
How to open DWG files for free
DWG is AutoCAD’s own format, and it’s the biggest headache when switching. Free tools usually work best with DXF, an exchange format that most CAD programs read. Two practical options:
- Convert DWG to DXF. The free ODA File Converter from the Open Design Alliance converts DWG files to DXF in batches. Open the result in LibreCAD or QCAD.
- Just view it. Autodesk offers a free online viewer for DWG files. It’s enough to check measurements or print a drawing without editing.
When you send files back to an AutoCAD user, export as DXF. They can open it without problems.
Are you a student? Check the free education licence
Autodesk gives eligible students and teachers free access to AutoCAD and other products through its education programme. If you’re enrolled at a school or university, that’s often the best option, since you learn the same software employers use. The licence is for learning only, not paid work.
Frequently asked questions
Is there a free version of AutoCAD?
Not for general use. Autodesk offers free trials, the education licence and a free web viewer, but no permanent free version for commercial work.
Which free CAD program is closest to AutoCAD?
For 2D work, LibreCAD and QCAD feel the most familiar, with layers, blocks and a command line.
Can I use these tools for commercial work?
LibreCAD, FreeCAD and QCAD Community Edition are open source and can be used commercially. Onshape Free and SketchUp Free have terms that limit commercial use, so read them first.
Where to start
Pick LibreCAD for straightforward 2D drawings and FreeCAD for serious 3D design. Onshape is great for hobby projects you don’t mind sharing, and SketchUp is the quickest way to model a space. Keep the ODA File Converter around for DWG files. If you also work with graphics and layouts, our guides to free Illustrator alternatives and free Photoshop alternatives cover the design side.